
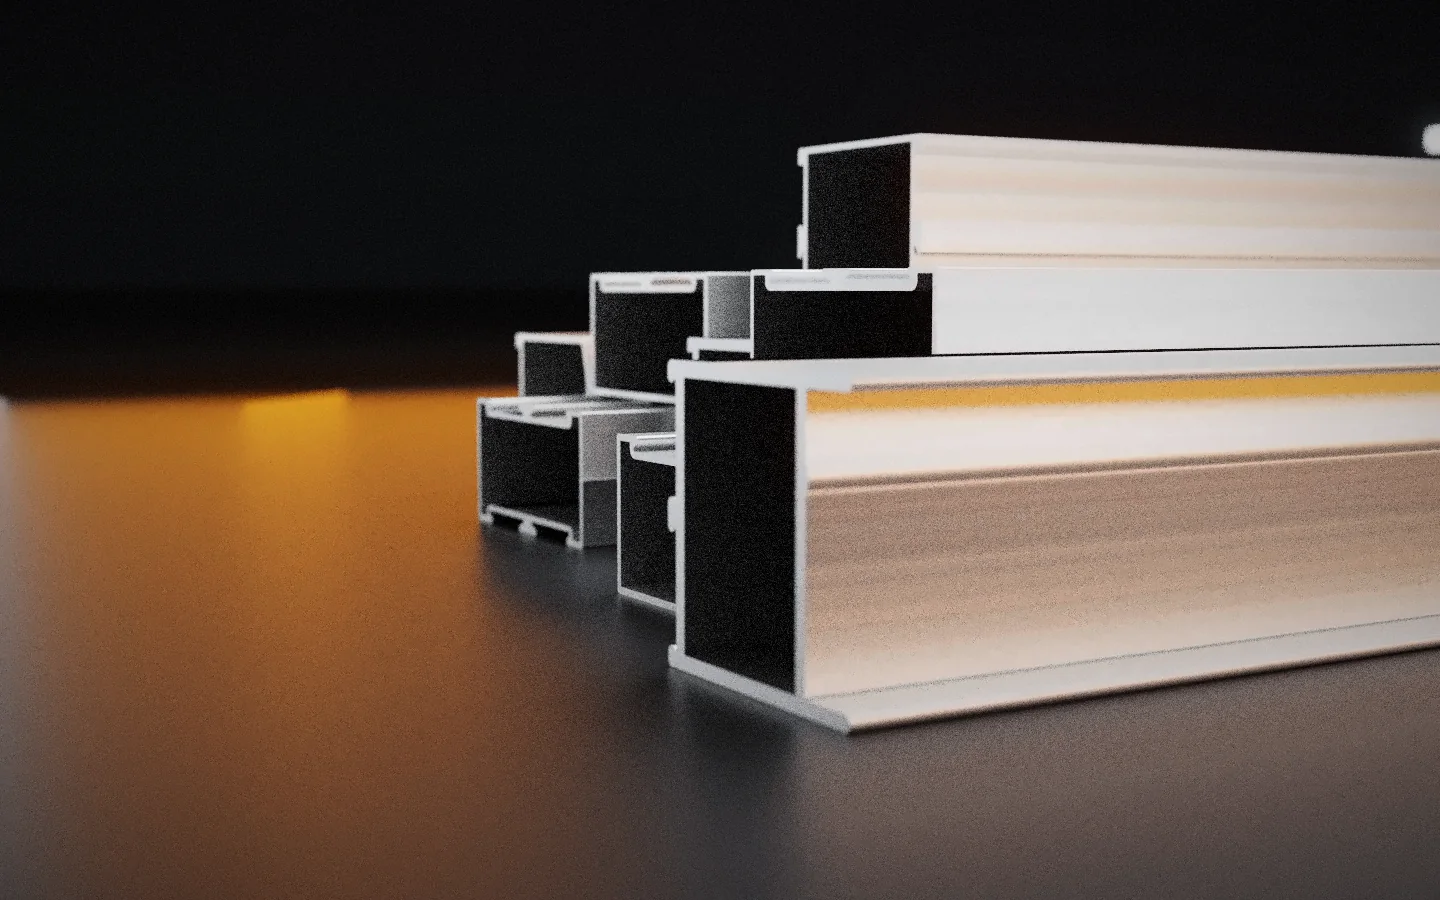
Door & Partition

Single and double partition sections in two sizes and a range of wall thicknesses, with the door sections that complete the frame: door top, middle single, middle double, bottom and vertical, plus a glazing clip.

Category
Architectural profiles
Range
8 profiles, 20 section numbers
Used for
Aluminium doors, Office and shop partitions, Glazed partitions
Enquire About This Product

Sections

Section profile. All dimensions in mm.
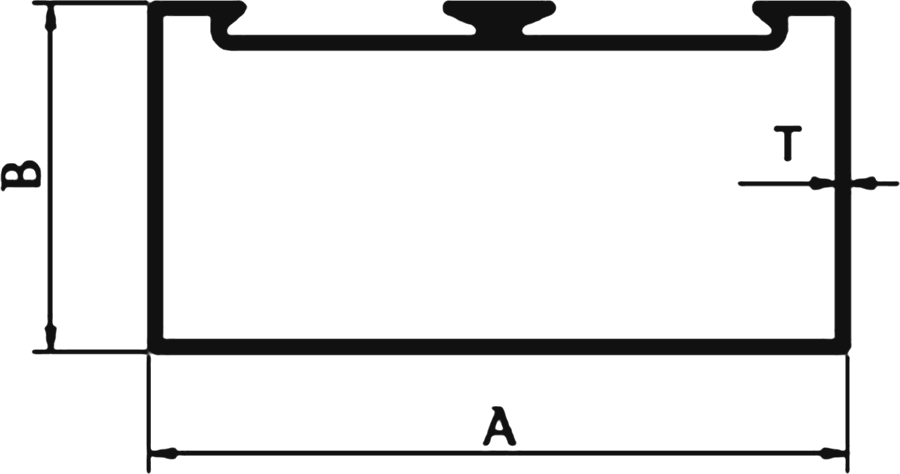
Cross-section drawing of the Single Partition section

Single Partition

Single Partition
Section no.A (mm)B (mm)T (mm)Weight range (kg per 12 ft)
100250.8025.400.901.500 – 1.700
100350.8025.401.302.000 – 2.300
102163.5038.100.801.700 – 1.900
102263.5038.100.901.900 – 2.100
102363.5038.101.002.100 – 2.400
102463.5038.101.152.400 – 2.600

A, B = overall dimensions. T = wall thickness. Weight range is for one 12 ft (3.66 m) length.

Enquire About This Section
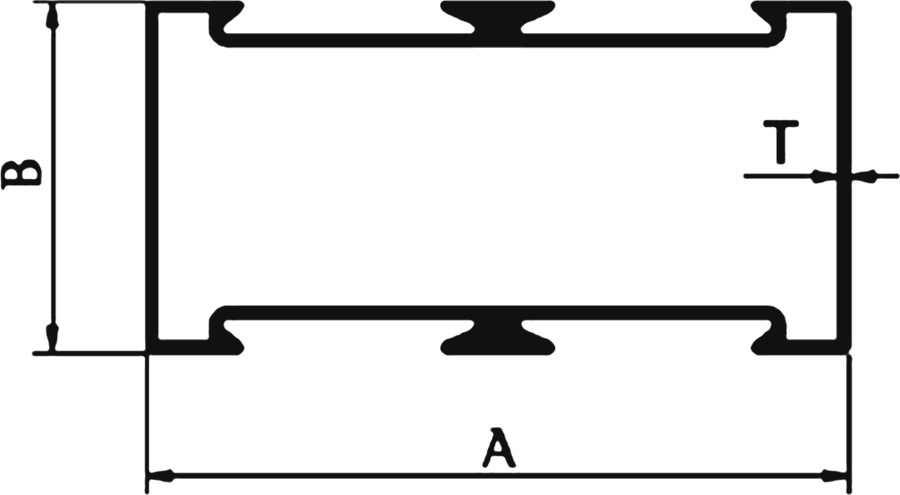
Section profile. All dimensions in mm.

Cross-section drawing of the Double Partition section

Double Partition

Double Partition
Section no.A (mm)B (mm)T (mm)Weight range (kg per 12 ft)
107250.8025.400.901.500 – 1.700
107350.8025.401.302.000 – 2.300
109163.5038.100.801.700 – 1.900
109263.5038.100.901.900 – 2.100
109363.5038.101.002.100 – 2.400
109463.5038.101.152.400 – 2.600

A, B = overall dimensions. T = wall thickness. Weight range is for one 12 ft (3.66 m) length.

Enquire About This Section
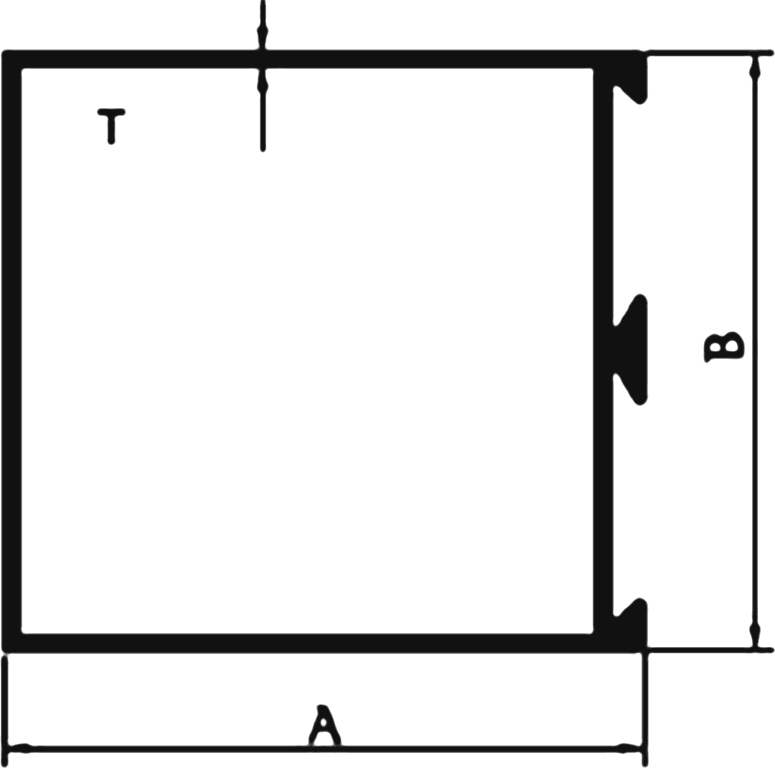
Section profile. All dimensions in mm.

Cross-section drawing of the Door Top section

Door Top

Door Top
Section no.A (mm)B (mm)T (mm)Weight range (kg per 12 ft)
118147.6244.451.352.500 – 2.700

A, B = overall dimensions. T = wall thickness. Weight range is for one 12 ft (3.66 m) length.

Enquire About This Section
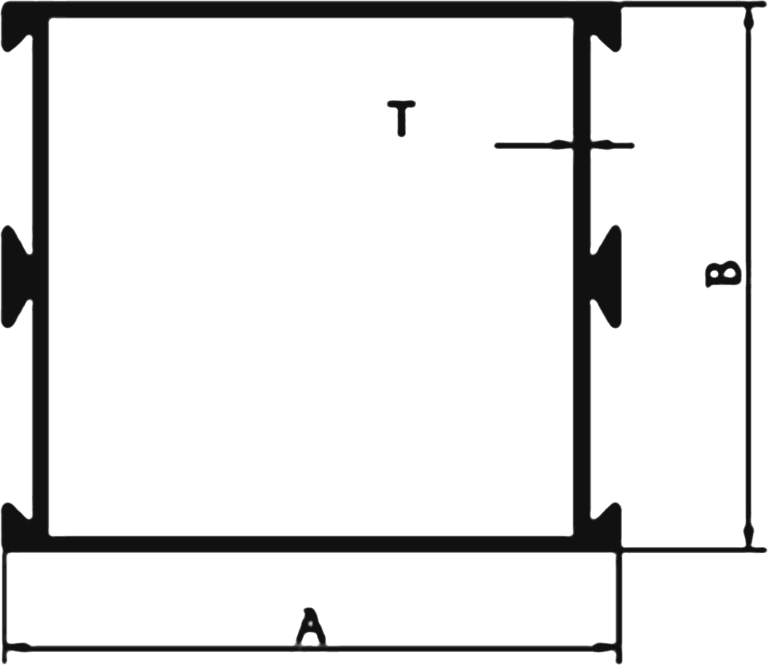
Section profile. All dimensions in mm.

Cross-section drawing of the Door Middle Single section

Door Middle Single

Door Middle Single
Section no.A (mm)B (mm)T (mm)Weight range (kg per 12 ft)
114147.6244.451.302.300 – 2.500

A, B = overall dimensions. T = wall thickness. Weight range is for one 12 ft (3.66 m) length.

Enquire About This Section
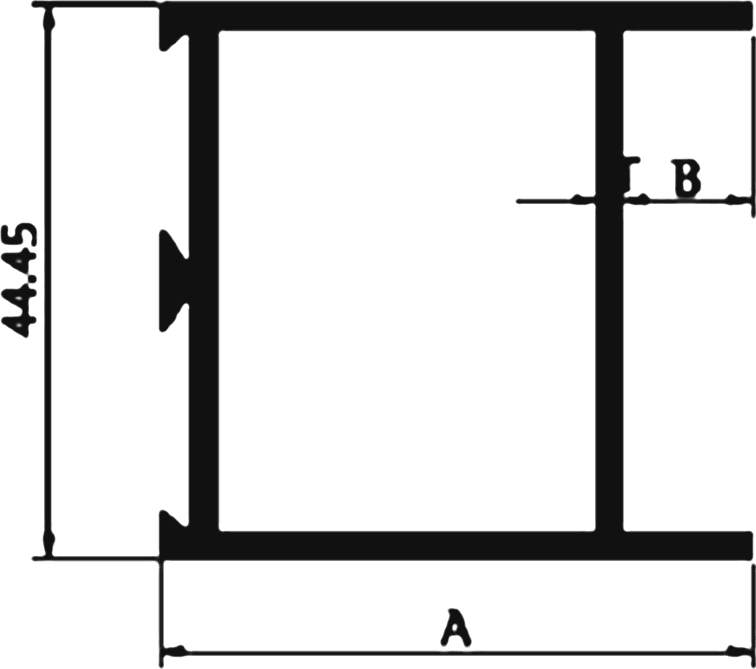
Section profile. All dimensions in mm.

Cross-section drawing of the Door Middle Double section

Door Middle Double

Door Middle Double
Section no.A (mm)B (mm)T (mm)Weight range (kg per 12 ft)
116147.6244.451.302.300 – 2.500

A, B = overall dimensions. T = wall thickness. Weight range is for one 12 ft (3.66 m) length.

Enquire About This Section
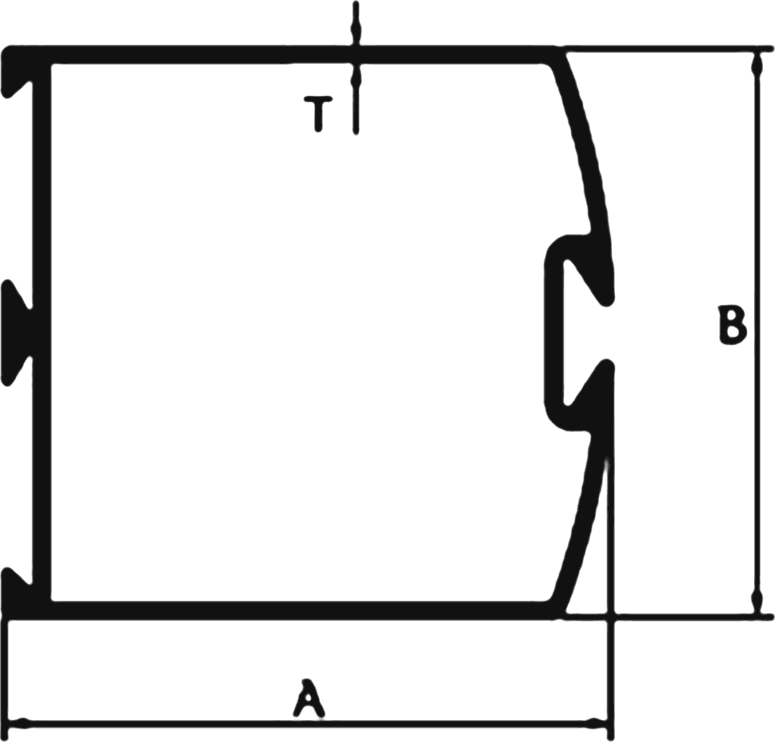
Section profile. All dimensions in mm.

Cross-section drawing of the Door Bottom section

Door Bottom

Door Bottom
Section no.A (mm)B (mm)T (mm)Weight range (kg per 12 ft)
122195.0025.001.454.100 – 4.400

A, B = overall dimensions. T = wall thickness. Weight range is for one 12 ft (3.66 m) length.

Enquire About This Section
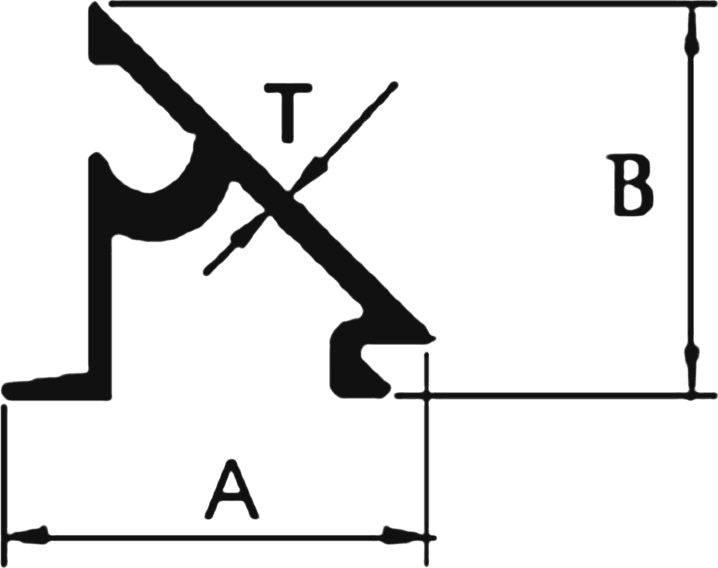
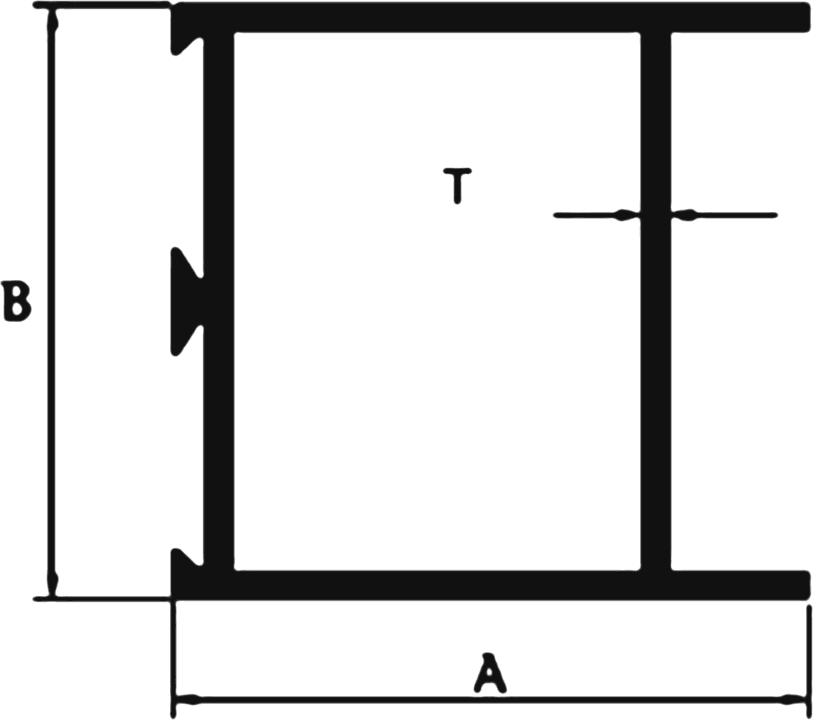
Section profile. All dimensions in mm.

Cross-section drawing of the Door Vertical section

Door Vertical

Door Vertical
Section no.A (mm)B (mm)T (mm)Weight range (kg per 12 ft)
120247.6244.451.302.450 – 2.650
120347.6244.451.503.300 – 3.600
121183.0044.451.454.100 – 4.400

A, B = overall dimensions. T = wall thickness. Weight range is for one 12 ft (3.66 m) length.

Enquire About This Section

Section profile. All dimensions in mm.

Cross-section drawing of the Glazing Clip section

Glazing Clip

Glazing Clip
Section no.A (mm)B (mm)T (mm)Weight range (kg per 12 ft)
125118.5017.200.500.220 – 0.250

A, B = overall dimensions. T = wall thickness. Weight range is for one 12 ft (3.66 m) length.

Enquire About This Section

Tell us the section and the quantity.

Quote the section number and wall thickness from the product page, or describe what you need. We reply with weight, availability and a delivery date.