
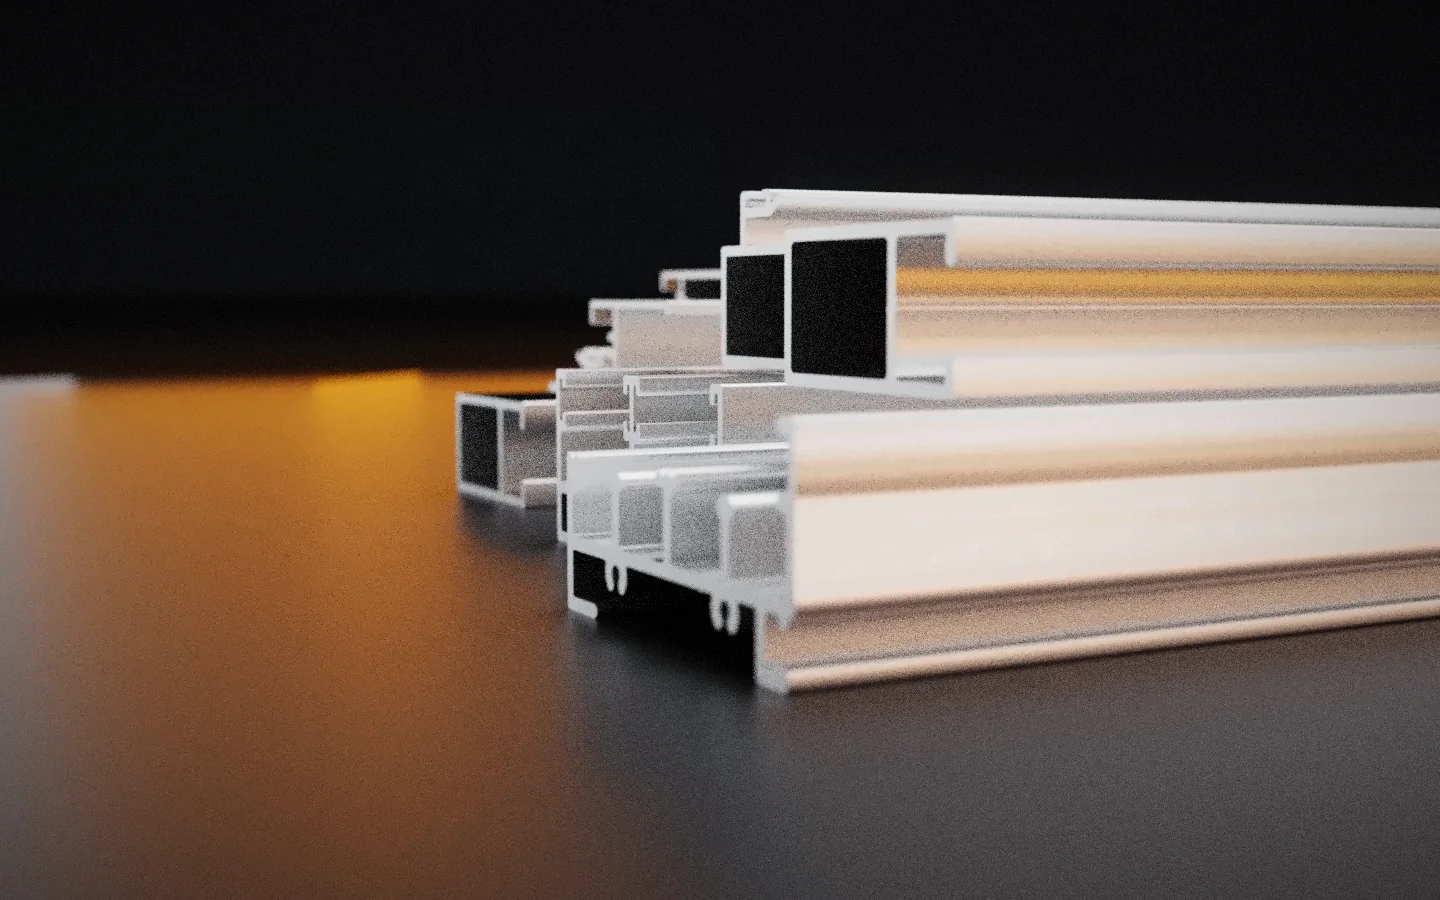
Sliding Window

The complete set of sections for a sliding window: two-track and three-track tops and bottoms, A sections, H sections and interlocks. The 18 mm series is listed in one wall thickness per section. The 20 mm series offers each section in several, so the same window can be built lighter or heavier.

Category
Architectural profiles
Range
14 profiles, 35 section numbers
Used for
Two-track sliding windows, Three-track sliding windows
Enquire About This Product

18 mm series

Section profile. All dimensions in mm.
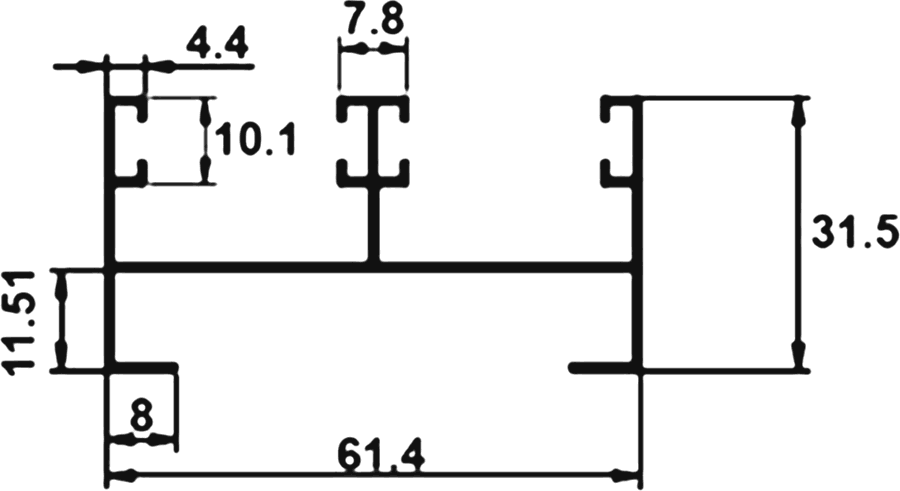
Cross-section drawing of the Two Track Top, 18 mm series section

Two Track Top

18 mm series

Two Track Top, 18 mm series
Section no.T (mm)Weight range (kg per 12 ft)
18010.801.700 – 1.900

T = wall thickness. Other dimensions as shown on the drawing, in mm. Weight range is for one 12 ft (3.66 m) length.

Enquire About This Section
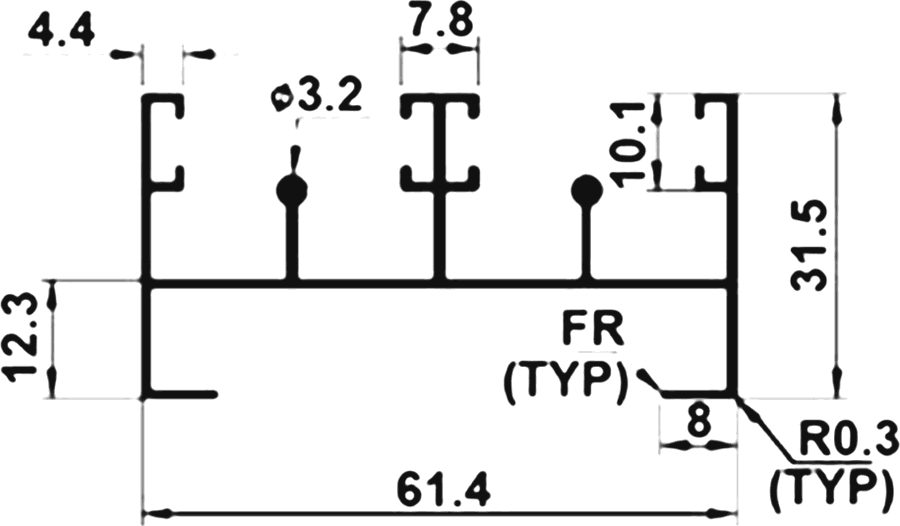
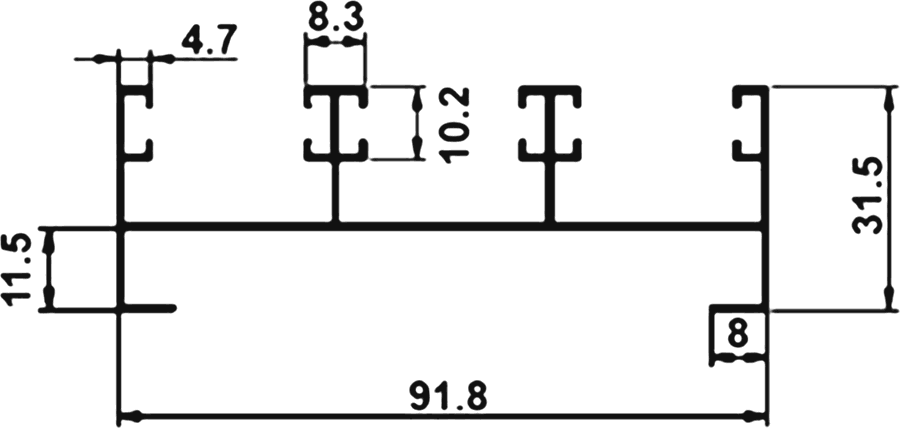
Section profile. All dimensions in mm.

Cross-section drawing of the Two Track Bottom, 18 mm series section

Two Track Bottom

18 mm series

Two Track Bottom, 18 mm series
Section no.T (mm)Weight range (kg per 12 ft)
18210.802.100 – 2.300

T = wall thickness. Other dimensions as shown on the drawing, in mm. Weight range is for one 12 ft (3.66 m) length.

Enquire About This Section
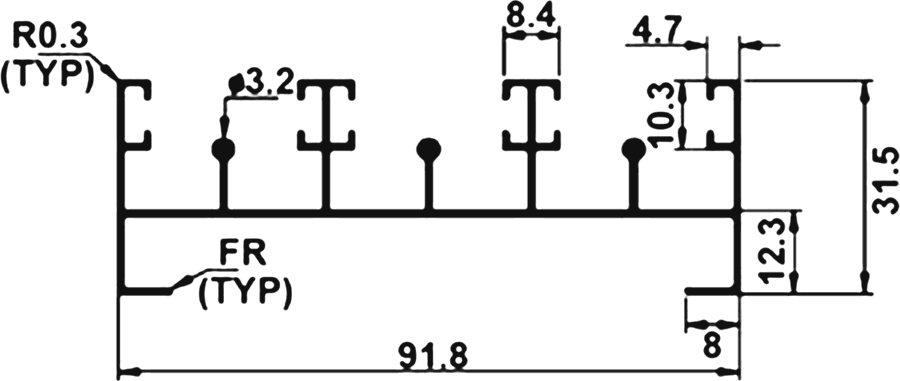
Section profile. All dimensions in mm.

Cross-section drawing of the Three Track Top, 18 mm series section

Three Track Top

18 mm series

Three Track Top, 18 mm series
Section no.T (mm)Weight range (kg per 12 ft)
18110.802.250 – 2.450

T = wall thickness. Other dimensions as shown on the drawing, in mm. Weight range is for one 12 ft (3.66 m) length.

Enquire About This Section
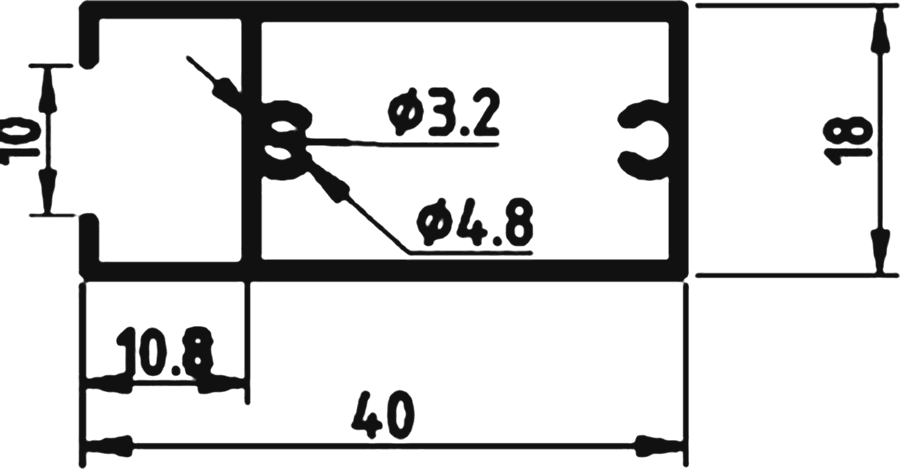
Section profile. All dimensions in mm.

Cross-section drawing of the Three Track Bottom, 18 mm series section

Three Track Bottom

18 mm series

Three Track Bottom, 18 mm series
Section no.T (mm)Weight range (kg per 12 ft)
18310.802.300 – 2.500

T = wall thickness. Other dimensions as shown on the drawing, in mm. Weight range is for one 12 ft (3.66 m) length.

Enquire About This Section
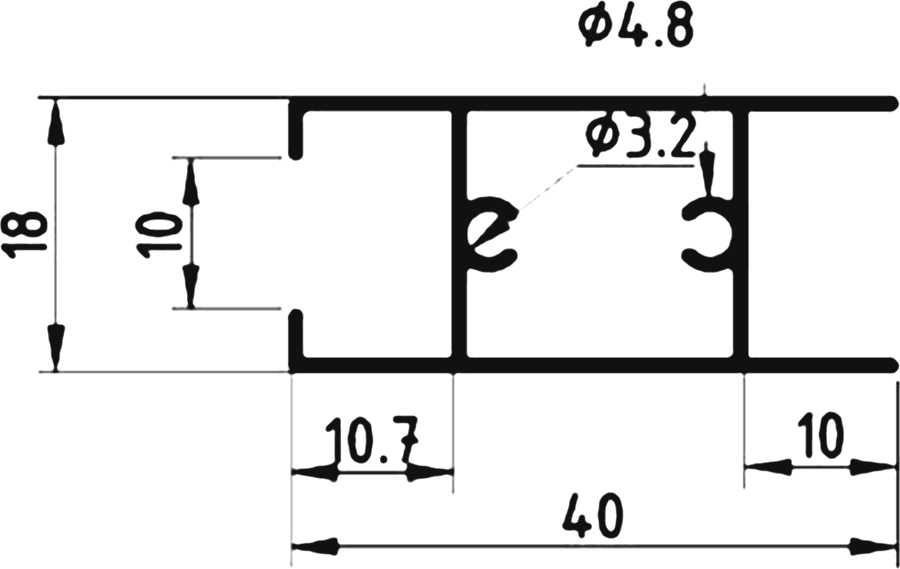
Section profile. All dimensions in mm.

Cross-section drawing of the A Section, 18 mm series section

A Section

18 mm series

A Section, 18 mm series
Section no.T (mm)Weight range (kg per 12 ft)
18410.901.100 – 1.300

T = wall thickness. Other dimensions as shown on the drawing, in mm. Weight range is for one 12 ft (3.66 m) length.

Enquire About This Section
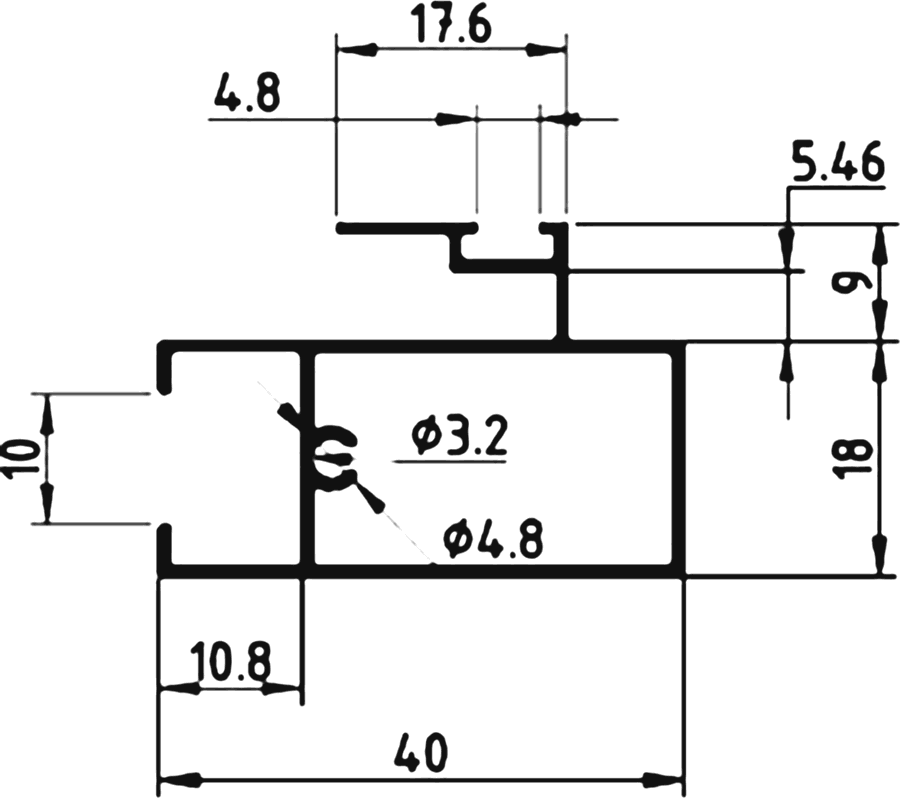
Section profile. All dimensions in mm.

Cross-section drawing of the H Section, 18 mm series section

H Section

18 mm series

H Section, 18 mm series
Section no.T (mm)Weight range (kg per 12 ft)
18510.901.100 – 1.300

T = wall thickness. Other dimensions as shown on the drawing, in mm. Weight range is for one 12 ft (3.66 m) length.

Enquire About This Section
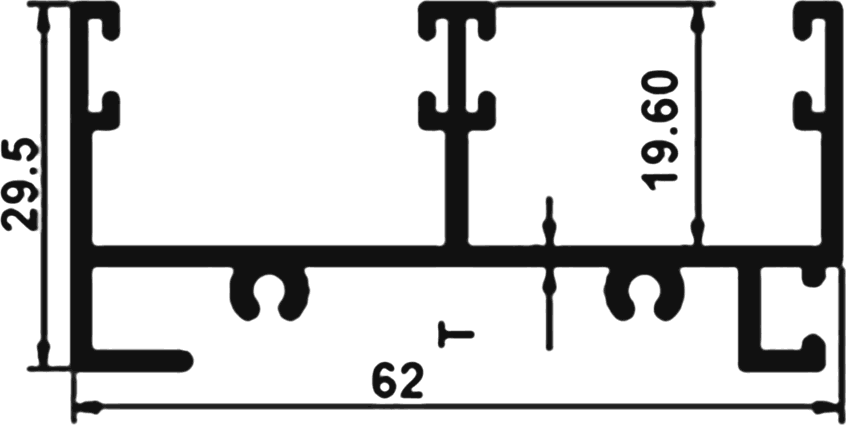
Section profile. All dimensions in mm.

Cross-section drawing of the Interlock, 18 mm series section

Interlock

18 mm series

Interlock, 18 mm series
Section no.T (mm)Weight range (kg per 12 ft)
18610.901.200 – 1.400

T = wall thickness. Other dimensions as shown on the drawing, in mm. Weight range is for one 12 ft (3.66 m) length.

Enquire About This Section
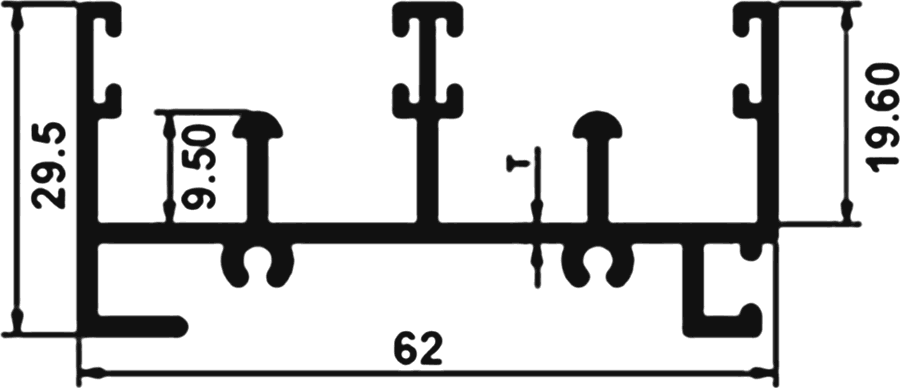
20 mm series

Section profile. All dimensions in mm.

Cross-section drawing of the Two Track Top, 20 mm series section

Two Track Top

20 mm series

Two Track Top, 20 mm series
Section no.T (mm)Weight range (kg per 12 ft)
20010.801.700 – 1.900
20021.001.900 – 2.100
20031.152.200 – 2.400
20051.502.700 – 2.950

T = wall thickness. Other dimensions as shown on the drawing, in mm. Weight range is for one 12 ft (3.66 m) length.

Enquire About This Section
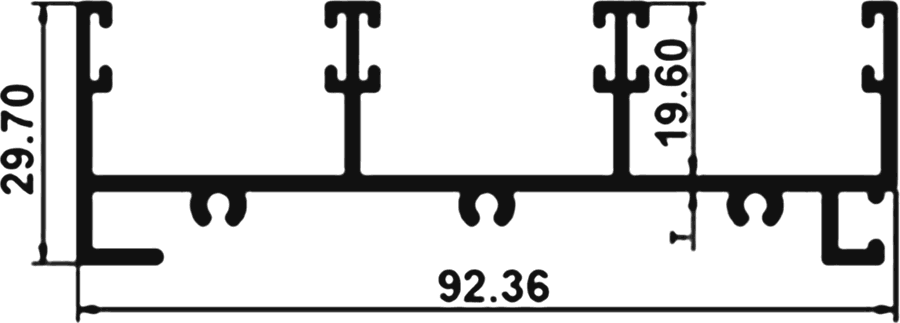
Section profile. All dimensions in mm.

Cross-section drawing of the Two Track Bottom, 20 mm series section

Two Track Bottom

20 mm series

Two Track Bottom, 20 mm series
Section no.T (mm)Weight range (kg per 12 ft)
20210.852.000 – 2.200
20221.002.200 – 2.400
20231.152.500 – 2.700
20251.503.000 – 3.300

T = wall thickness. Other dimensions as shown on the drawing, in mm. Weight range is for one 12 ft (3.66 m) length.

Enquire About This Section
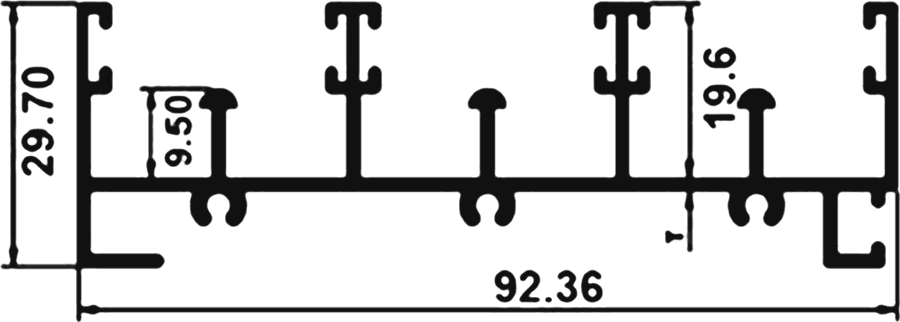
Section profile. All dimensions in mm.

Cross-section drawing of the Three Track Top, 20 mm series section

Three Track Top

20 mm series

Three Track Top, 20 mm series
Section no.T (mm)Weight range (kg per 12 ft)
20110.852.400 – 2.600
20121.002.600 – 2.900
20131.153.000 – 3.300
20151.503.700 – 4.100

T = wall thickness. Other dimensions as shown on the drawing, in mm. Weight range is for one 12 ft (3.66 m) length.

Enquire About This Section
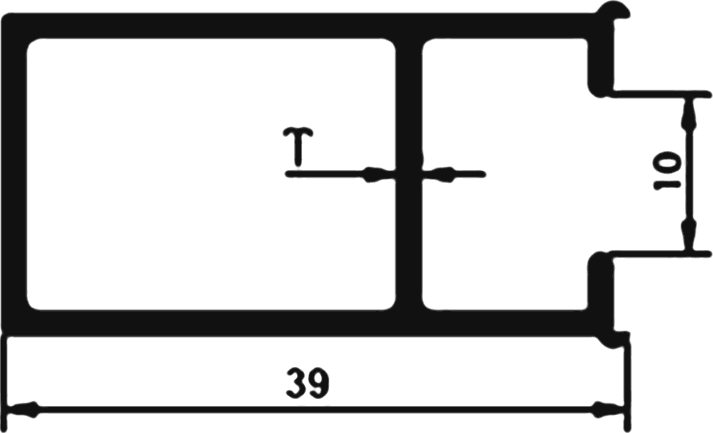
Section profile. All dimensions in mm.

Cross-section drawing of the Three Track Bottom, 20 mm series section

Three Track Bottom

20 mm series

Three Track Bottom, 20 mm series
Section no.T (mm)Weight range (kg per 12 ft)
20310.852.800 – 3.100
20321.003.100 – 3.400
20331.153.400 – 3.800
20351.504.200 – 4.500

T = wall thickness. Other dimensions as shown on the drawing, in mm. Weight range is for one 12 ft (3.66 m) length.

Enquire About This Section
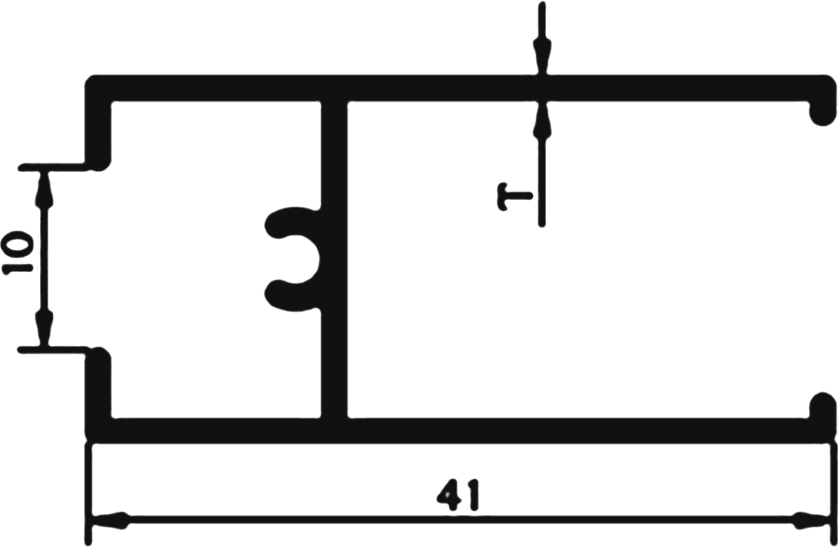
Section profile. All dimensions in mm.

Cross-section drawing of the A Section, 20 mm series section

A Section

20 mm series

A Section, 20 mm series
Section no.T (mm)Weight range (kg per 12 ft)
20410.901.050 – 1.200
20421.101.200 – 1.400
20431.301.400 – 1.600
20441.401.600 – 1.800
20451.501.800 – 2.000

T = wall thickness. Other dimensions as shown on the drawing, in mm. Weight range is for one 12 ft (3.66 m) length.

Enquire About This Section
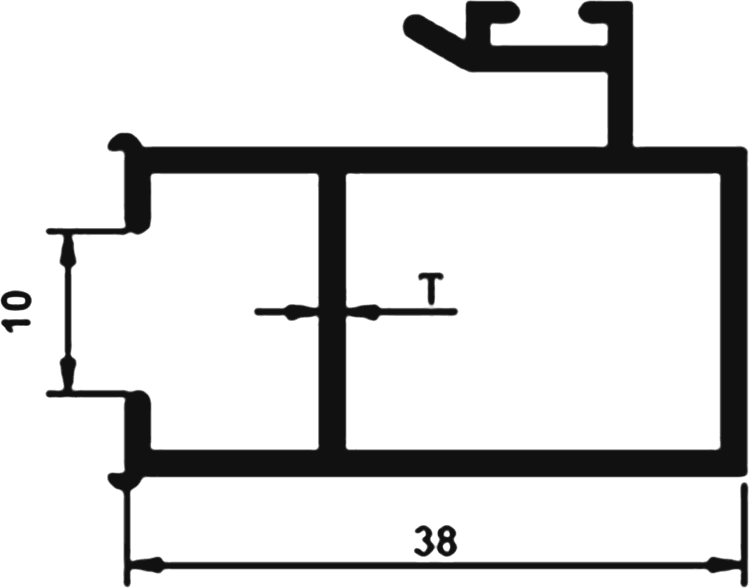
Section profile. All dimensions in mm.

Cross-section drawing of the H Section, 20 mm series section

H Section

20 mm series

H Section, 20 mm series
Section no.T (mm)Weight range (kg per 12 ft)
20510.901.100 – 1.300
20521.101.250 – 1.500
20551.501.700 – 1.900

T = wall thickness. Other dimensions as shown on the drawing, in mm. Weight range is for one 12 ft (3.66 m) length.

Enquire About This Section

Section profile. All dimensions in mm.

Cross-section drawing of the Interlock, 20 mm series section

Interlock

20 mm series

Interlock, 20 mm series
Section no.T (mm)Weight range (kg per 12 ft)
20610.851.200 – 1.350
20621.001.400 – 1.600
20631.151.600 – 1.750
20651.502.100 – 2.300

T = wall thickness. Other dimensions as shown on the drawing, in mm. Weight range is for one 12 ft (3.66 m) length.

Enquire About This Section

Tell us the section and the quantity.

Quote the section number and wall thickness from the product page, or describe what you need. We reply with weight, availability and a delivery date.